GEOTECHNICAL ENGINEERING
LAREDO
HomeSlopes & WallsRetaining wall design

Retaining Wall Design in Laredo: Geotechnical Engineering for the Rio Grande Plain

Knowledgeable. Thorough. Resourceful.

LEARN MORE

Designing a retaining structure in Laredo without addressing the underlying soil profile is a gamble that rarely pays off. The IBC and ASCE 7-22 impose specific lateral earth pressure calculations that go far beyond textbook assumptions, especially given the prevalence of the Laredo Formation—a mix of interbedded sandstones and highly expansive clays that behave unpredictably under moisture fluctuation. A wall that stands perfectly for a decade can fail in one unusually wet summer if the active pressure wasn't calibrated to the clay's swell potential. Our team integrates site-specific test pits to visually log stratigraphy and confirm the depth to the caliche layers that often dictate the passive resistance zone. We treat every linear foot of wall as a unique boundary condition, not a cut-and-paste detail from a catalog.

A retaining wall in Laredo's expansive clay isn't a structure—it's a hydraulic barrier that must manage both earth pressure and pore water simultaneously.

Our service areas

Methodology and scope

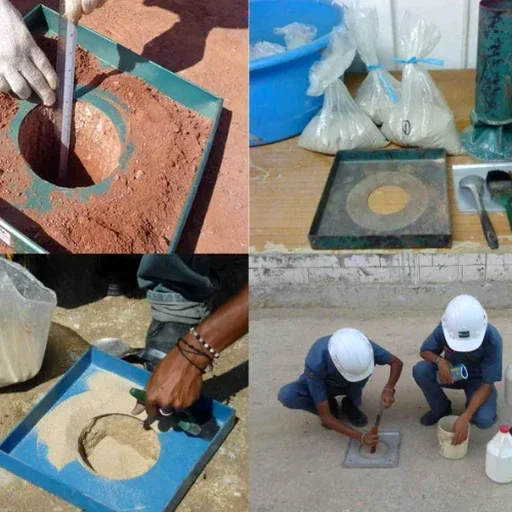
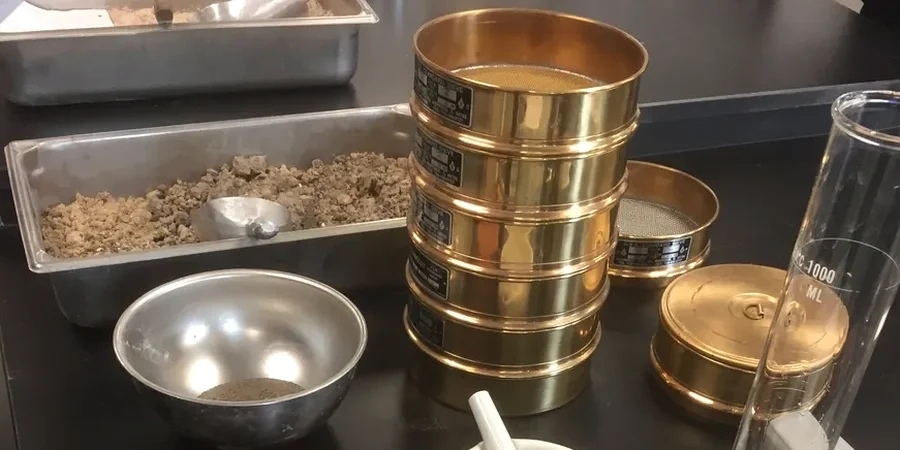
The surficial geology around Laredo is dominated by the Laredo and El Pico formations, where we routinely encounter fat clays (CH) with plasticity indices exceeding 30 and liquid limits well above 50—material that will push a wall outward if the drainage isn't engineered meticulously. Groundwater isn't deep here; perched water tables within 1.5 to 2.5 meters are common after the spring rains, and that hydrostatic buildup behind the stem is what kills most cantilever walls in Webb County. We model the drained and undrained conditions separately, pulling undisturbed samples for triaxial consolidated-undrained tests with pore pressure measurement to nail down the effective stress parameters—phi' and c'—that govern long-term stability. For taller walls exceeding 3.6 meters (12 feet), we don't rely on presumptive bearing values alone; the allowable bearing pressure gets verified against the actual shear strength profile, and we check the global slope stability of the cut-and-fill sequence because many lots along the Rio Grande terraces have relic landslide topography hiding under a thin veneer of fill.
Retaining Wall Design in Laredo: Geotechnical Engineering for the Rio Grande Plain
Technical reference — Laredo

Site-specific factors

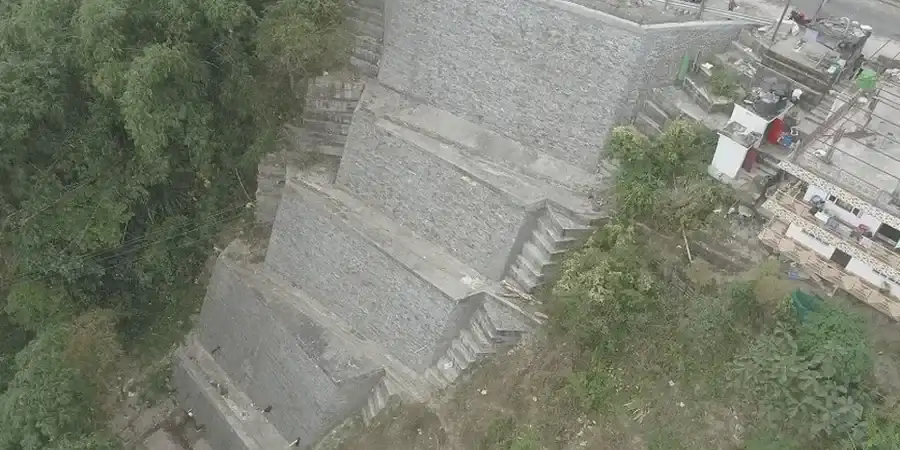
The expansion of Laredo's residential subdivisions into the gently rolling hills north of Loop 20 has exposed a chronic problem: developers cut into slopes that had been stable for millennia, throw up a segmented block wall, and call it done. Five years later the wall is leaning, the sidewalk behind it has cracked, and someone's backyard is slowly migrating into the neighbor's property. The culprit is almost always a combination of unaccounted swell pressure and poor drainage. The Laredo Formation clays can generate swell pressures exceeding 100 kPa (over 2,000 psf)—that's an additional load case that a standard gravity wall design sheet won't even prompt you to check. We insist on a subsurface investigation that goes at least 1.5 times the wall height below the bottom of the footing, because the critical failure surface often passes through the stiff caliche that everyone assumes is bedrock. The other wildcard is the Rio Grande's historic floodplain: those silty sands lose strength fast when saturated, and the global stability of a wall plus slope system can drop below unity with just a few degrees of groundwater rise.

Need a geotechnical assessment?

Reply within 24h.

Email: contact@geotechnical-engineering1.org

Explanatory video

Regulatory framework

ASCE 7-22 Minimum Design Loads for Buildings and Other Structures, IBC 2021 / IRC 2021 (adopted by City of Laredo Building Development Services), ASTM D1586 Standard Test Method for Standard Penetration Test (SPT), ASTM D2487 Standard Practice for Classification of Soils for Engineering Purposes, ASTM D4546 Standard Test Methods for One-Dimensional Swell or Collapse of Soils, TXDOT Geotechnical Manual (2023 edition, retaining wall design supplement)

Typical values

ParameterTypical value
Active earth pressure coefficient (Ka)Coulomb/Rankine, calibrated to phi' from CIU triaxial
At-rest pressure (Ko)Jaky (1-sin φ') for restrained walls; verified via CPTu lateral stress
Allowable bearing pressure (q_all)FS ≥ 3.0 per IBC 2021; reduced where CH clays dominate
Groundwater design level1.2–2.5 m bgl seasonal high; hydrostatic modeled as triangular distribution
Backfill specificationAASHTO #57 stone or TXDOT Class 2 free-draining granular; minimum 300 mm drain zone
Global stability FS≥ 1.5 static; ≥ 1.1 seismic (Spencer method, SLOPE/W or equivalent)
Seismic coefficient (kh)Per USGS Laredo coordinates; ASCE 7-22 Section 11.8.3 pseudo-static
Swell pressure (Ps)Measured per ASTM D4546; design accounts for 0–Ps envelope

Common questions

What does retaining wall design cost for a residential project in Laredo?

For a typical residential retaining wall in Laredo—say, 1.2 to 2.4 meters (4 to 8 feet) of exposed height and a length under 30 meters—the complete engineering package including soil borings, lab testing, and stamped design calculations generally runs between US$1,080 and US$4,800. The range depends on access for the drill rig, the number of borings required by the city, and whether we need to run swell-consolidation or triaxial testing on the fat clays. Taller walls, tiered wall systems, or projects near the floodplain will push toward the upper end.

How deep should the geotechnical borings go for a retaining wall design?

We follow the TXDOT Geotechnical Manual guideline: boring depth should be at least 1.5 times the total wall height measured from the bottom of the footing, or a minimum of 3 meters (10 feet) into competent material, whichever is deeper. If we encounter the Laredo Formation's caliche stringers, we don't automatically call refusal—we core through them to confirm they aren't floating boulders. For walls over 6 meters, we may also perform a CPT sounding to get a continuous profile of tip resistance and pore pressure, which helps identify thin weak seams that SPT blow counts can miss.

Do I need a retaining wall permit in Laredo, and what triggers the requirement?

Yes. The City of Laredo Building Development Services requires a permit for any retaining wall over 1.2 meters (4 feet) in height measured from the bottom of the footing, or any wall supporting a surcharge (driveway, pool, structure). The submittal must include a geotechnical report signed and sealed by a Texas-licensed professional engineer, structural calculations demonstrating compliance with IBC 2021 load combinations, and a drainage plan. Walls under 1.2 meters and not supporting a surcharge still must comply with IRC Section R404 but typically don't require engineered plans.

Why do so many retaining walls fail in Laredo's clay soil?

Three mechanisms dominate. First, hydrostatic pressure: builders skip the drain pipe or use non-perforated pipe, and water builds up behind the wall until the pressure exceeds the wall's sliding resistance. Second, swell pressure: the Laredo Formation clays absorb water and expand laterally, applying a force that a standard active-pressure design never anticipated—we've measured swell pressures over 100 kPa in lab tests. Third, inadequate embedment: a wall keyed 30 centimeters into stiff clay loses passive resistance when that clay softens after a wet season. The fix is always the same: drill, test, drain, and design for the undrained-to-drained transition.
Location and service area

We serve projects in Laredo and surrounding areas.

View larger map